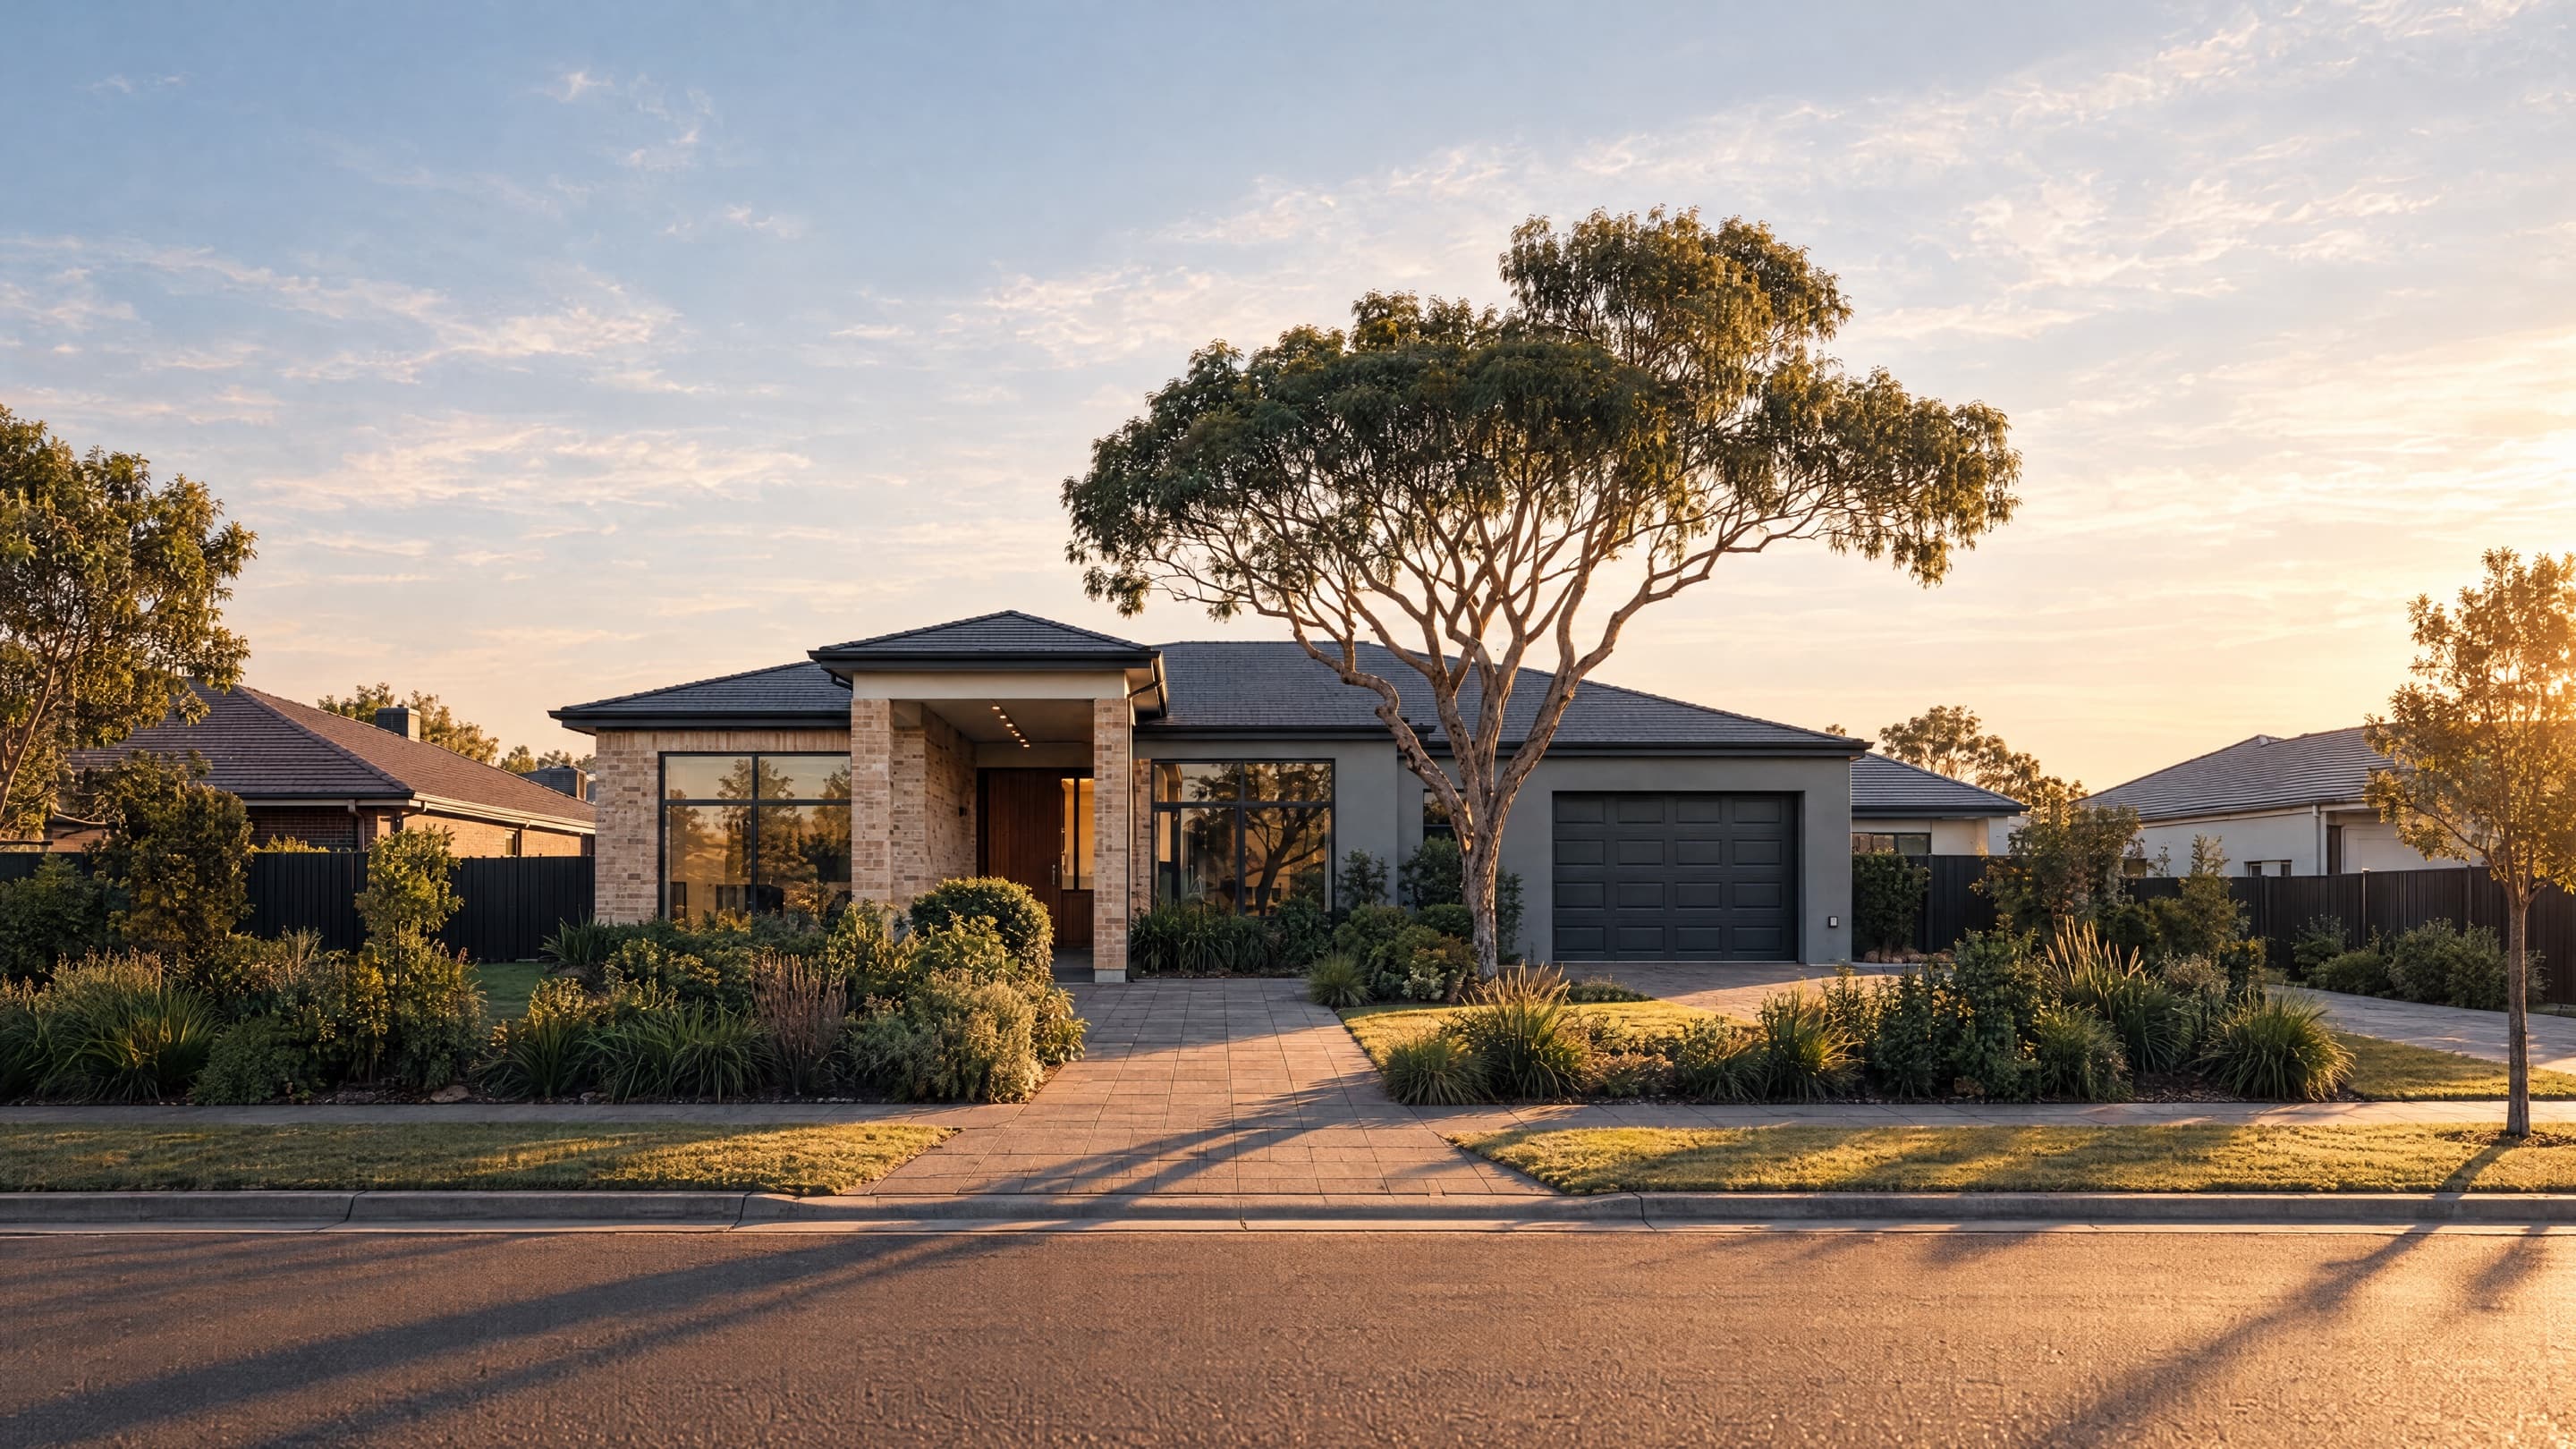
[Home Design Name]
[One clear sentence describing the way this home uses space and the household needs it may suit.]
Sample only
Replace Every Placeholder Before Publication
This route demonstrates the required page hierarchy. It is not an available Khalsa Living design and contains no approved plan, specifications or price.
Design overview
Key Home Information
- Collection
- [Essential / Classic / Signature / Creators]
- Storeys
- [Single / Double]
- Bedrooms
- [Insert]
- Bathrooms
- [Insert]
- Living areas
- [Insert]
- Garage spaces
- [Insert]
- Home size
- [Insert m²] / [Insert squares]
- Minimum block frontage
- [Insert]
- Minimum block depth
- [Insert]
Floorplan and living
Explain the Home in Plain English
[Describe the arrival, kitchen and main living area, bedroom arrangement, storage and indoor-outdoor connection. Use specific features visible on the approved plan.]
Illustrative diagram. Not an approved plan.
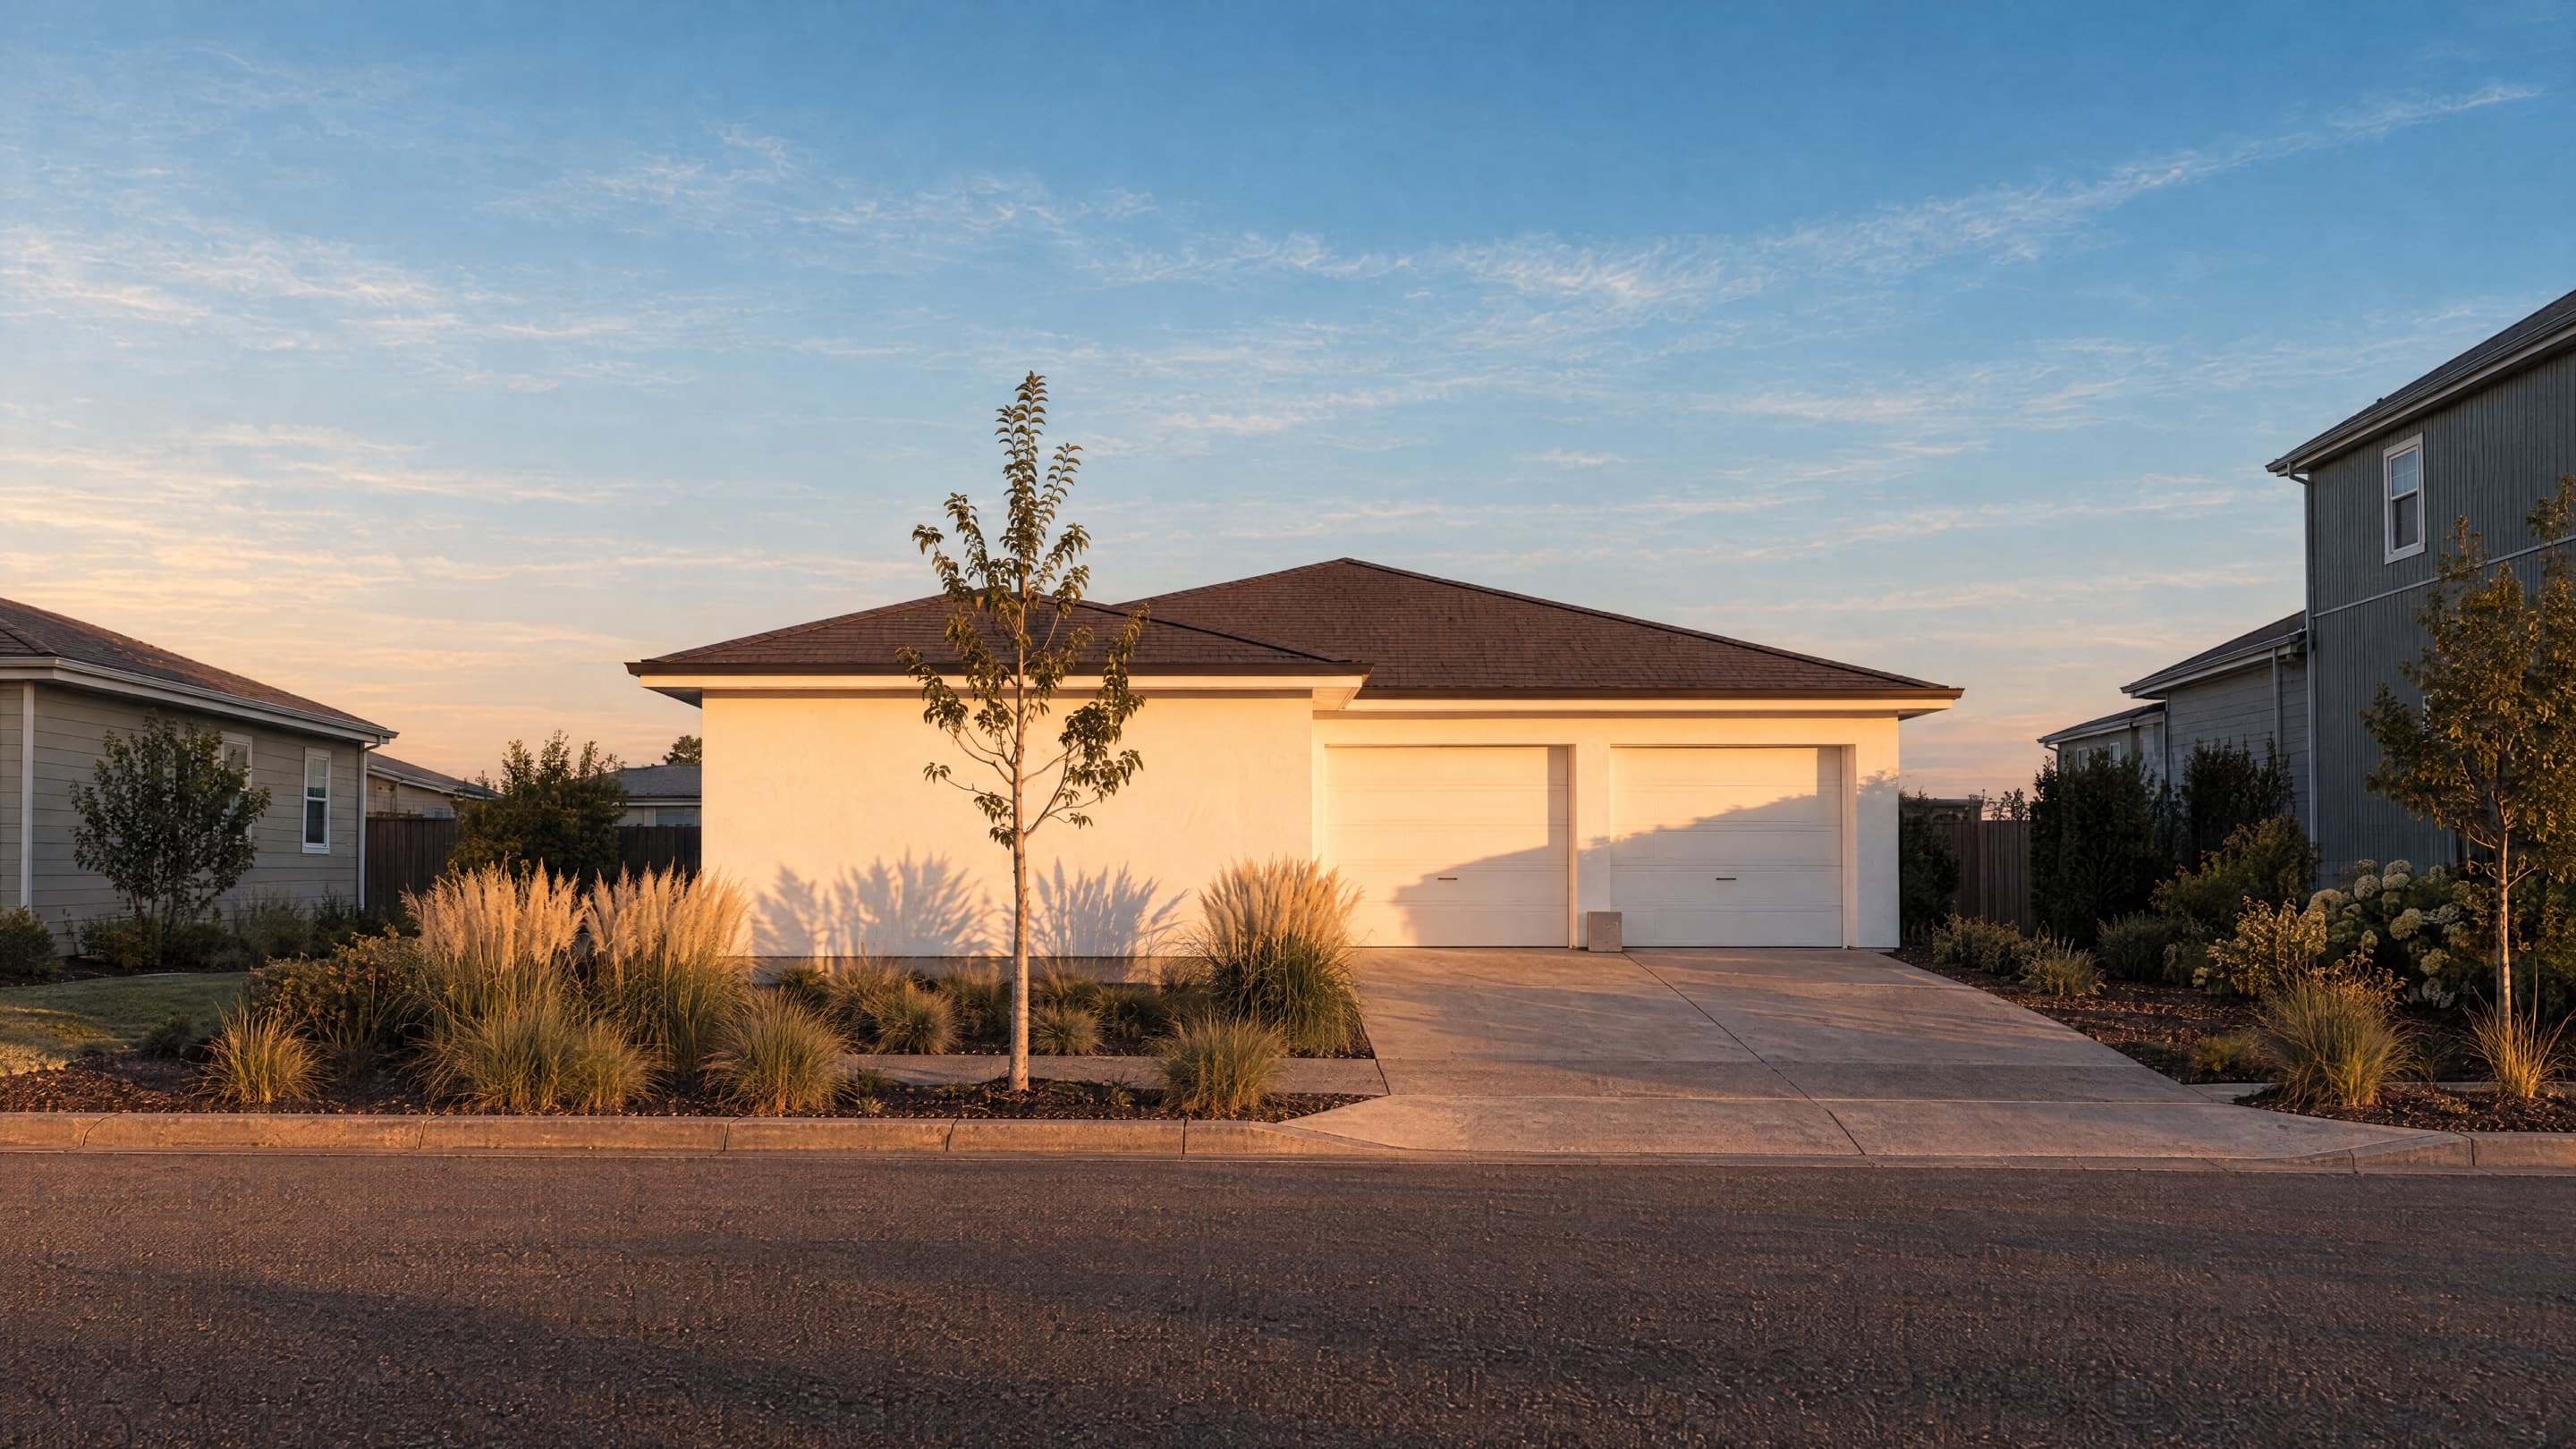
Facades and packages
Choose the Look and Inclusions
[Show only facades confirmed as compatible with this design. Link each current building package to its approved inclusions schedule.]
Any published price must identify its basis, effective date, location assumptions, included facade and building package, and applicable terms. Home suitability depends on the complete property information, site conditions, approvals and written agreement. Images may show upgrades and items not included.